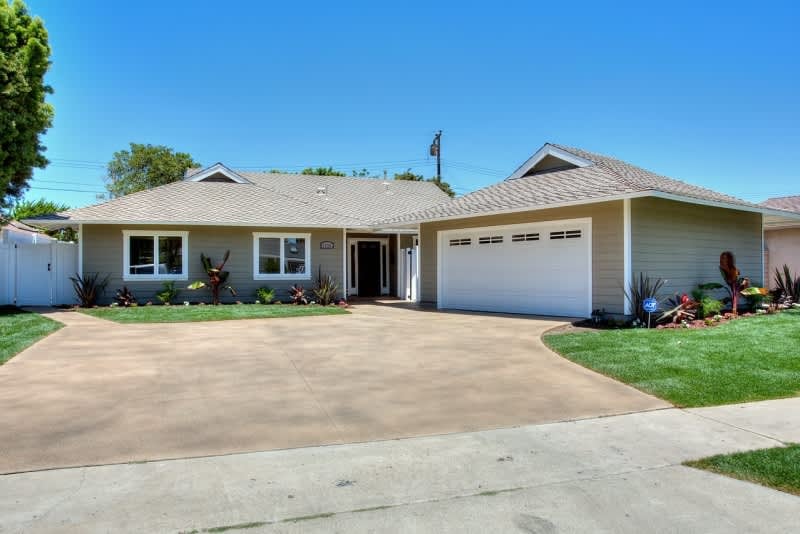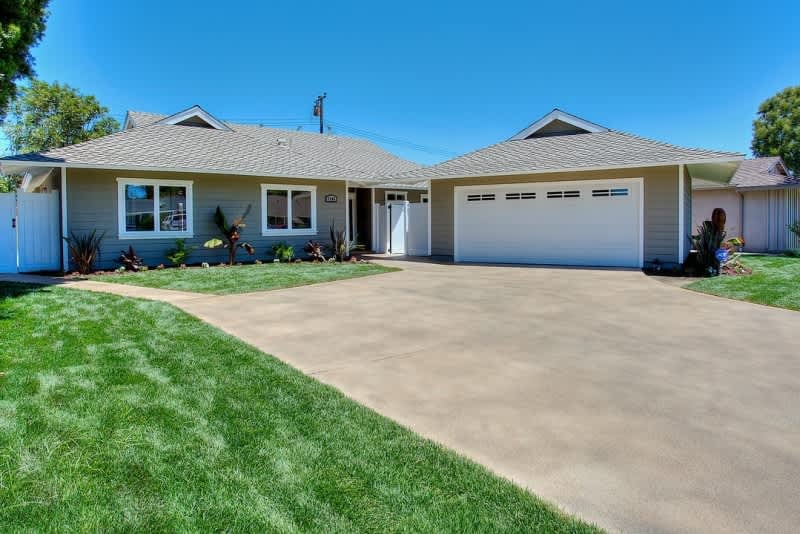
Single-story gray home with an attached garage, broad driveway, and green lawn.

Just Listed: 1796 Pitcairn Drive, Costa Mesa CA 92626

Colin Delaney July 13, 2014
Just listed in our hometown of Costa Mesa, a gorgeous 4 bedroom home in the inner circle in Mesa Verde.
 
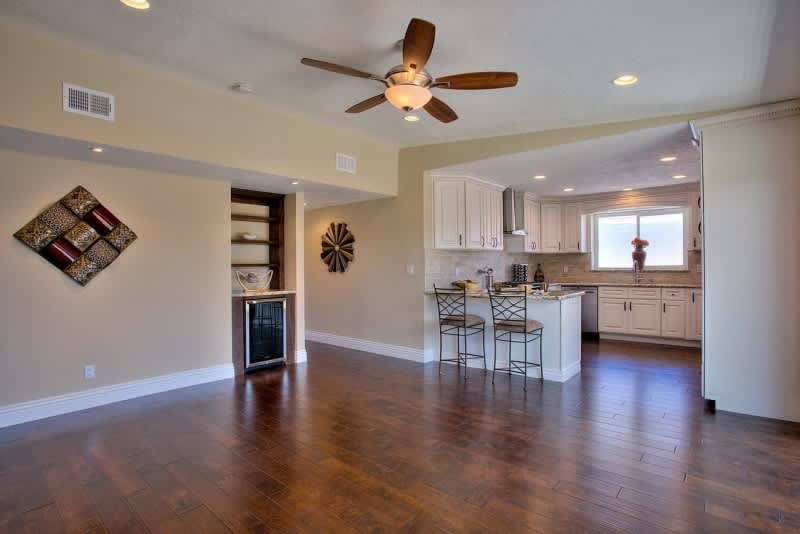
Complete Remodel! A complete feeling of total quality as soon as you walk in the home. A split dutch door leads you in to this single story remodeled home in the heart of the Mesa Verde inner circle. Hardwood floors are throughout the main level of this ranch style home which features an incredibly open floor plan perfect for entertaining.
 
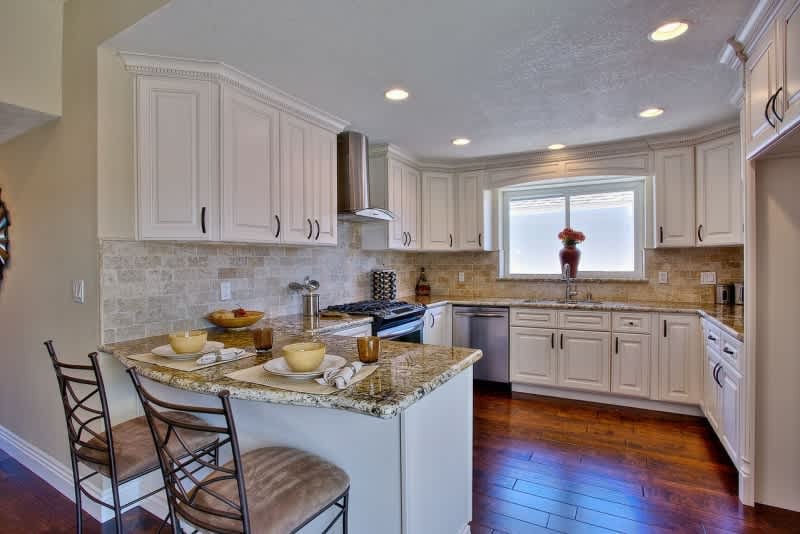
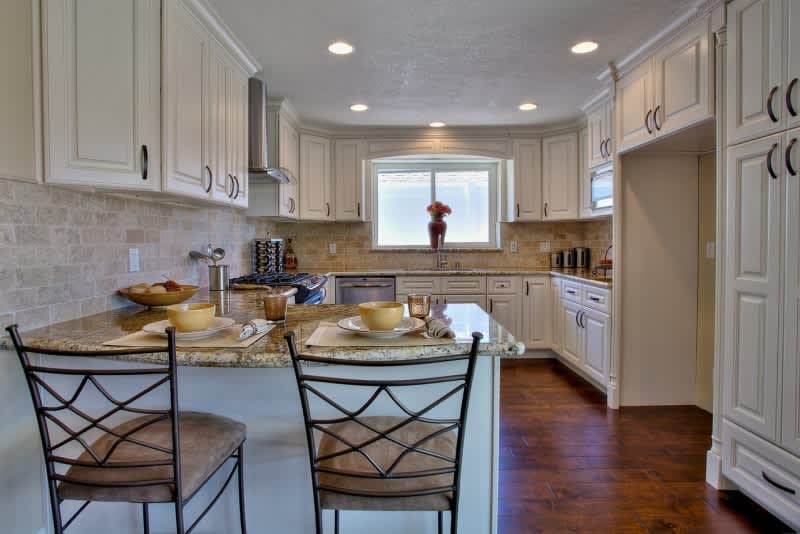
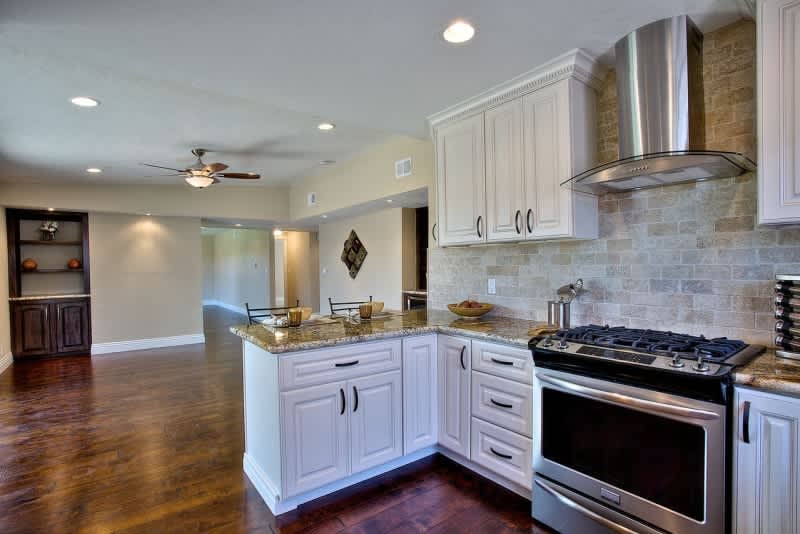
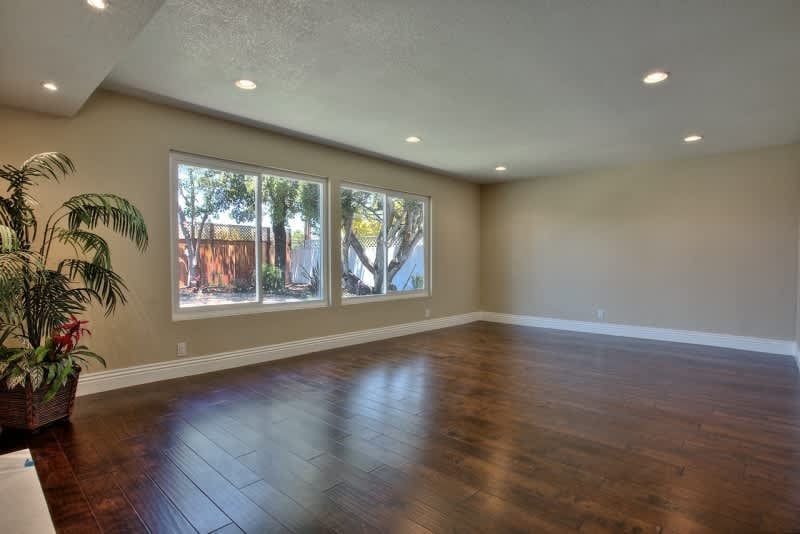
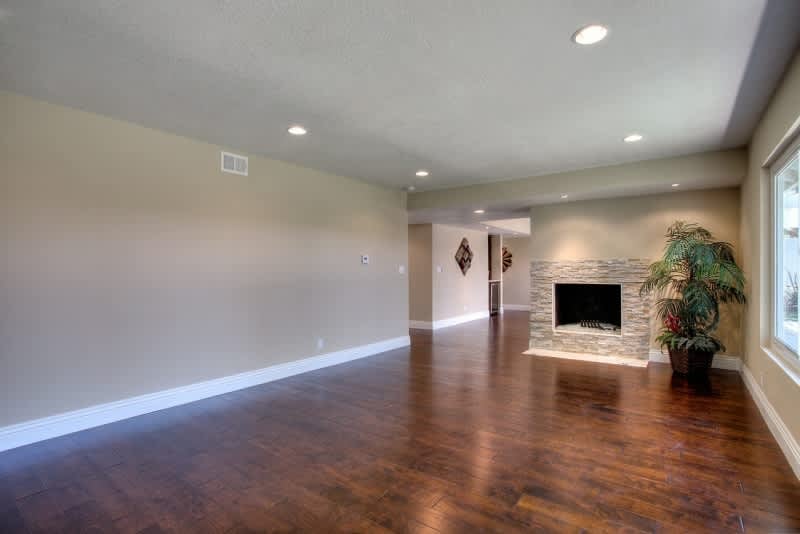
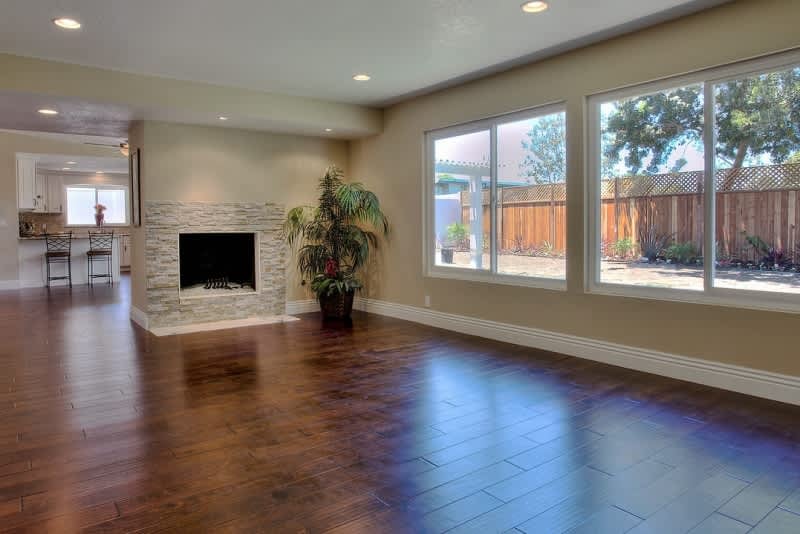
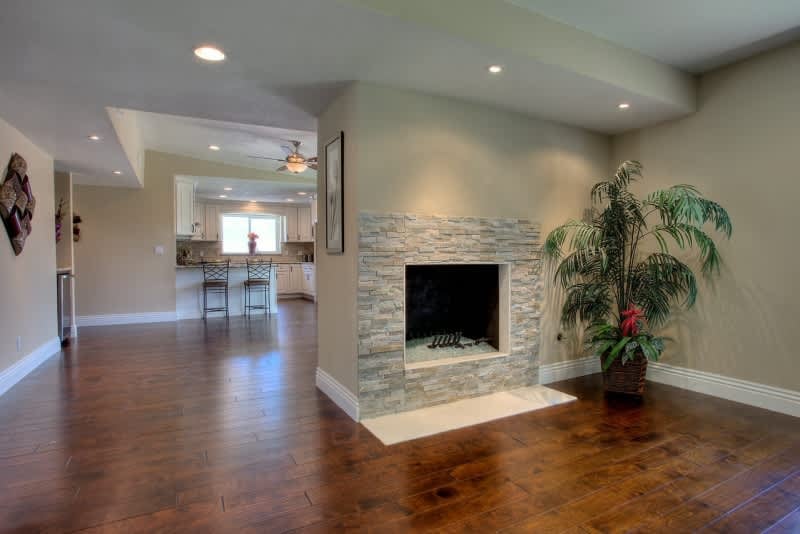
The living room features two large dual pane picture windows open to the impeccably finished backyard, open with grass, trees and tropical plantings. The gorgeous stacked stone fireplace is filled with glass for that elegant fire on cool California nights, and the open floor plan looks into the casual dining and kitchen areas. The kitchen features antiqued white cabinetry, slab granite countertops, stainless steel appliances, and recessed lighting.
 
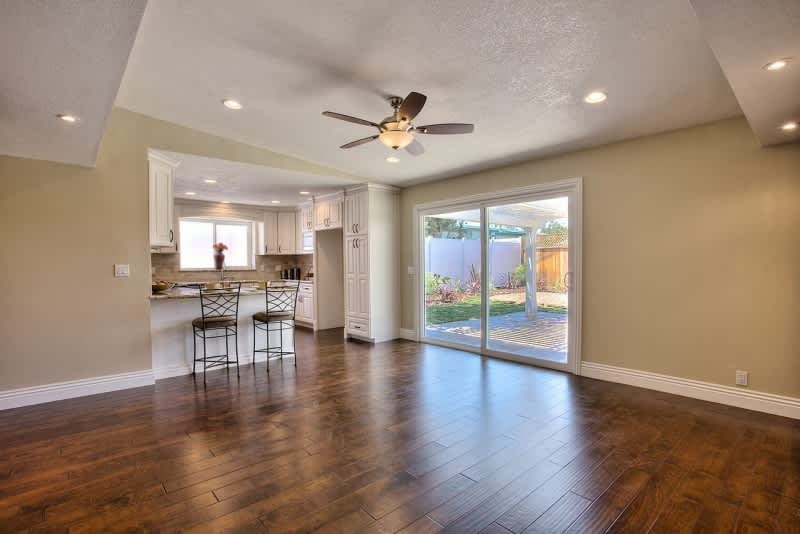
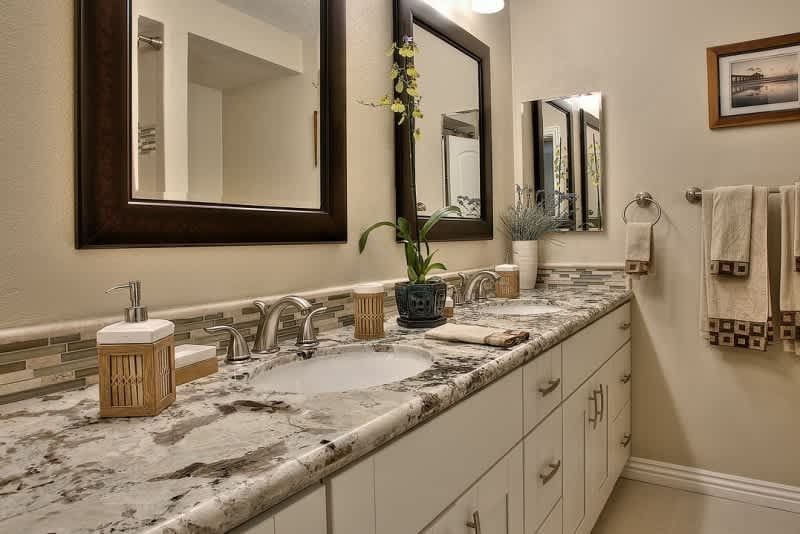
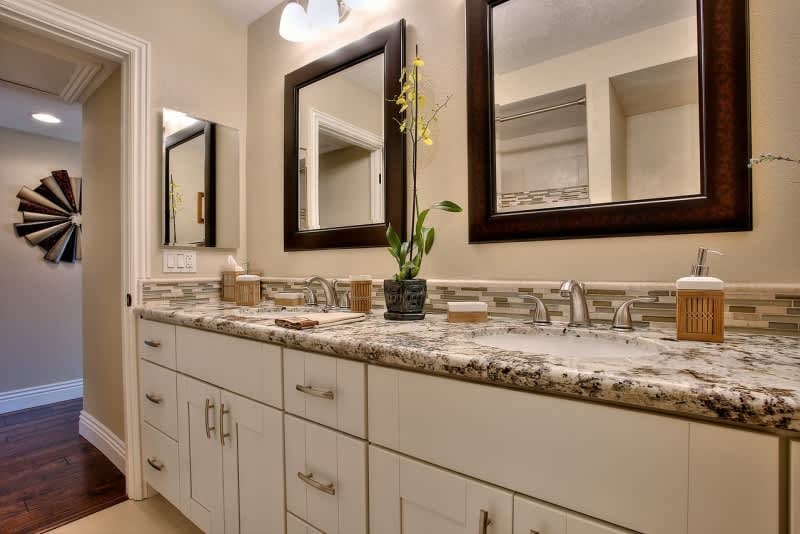
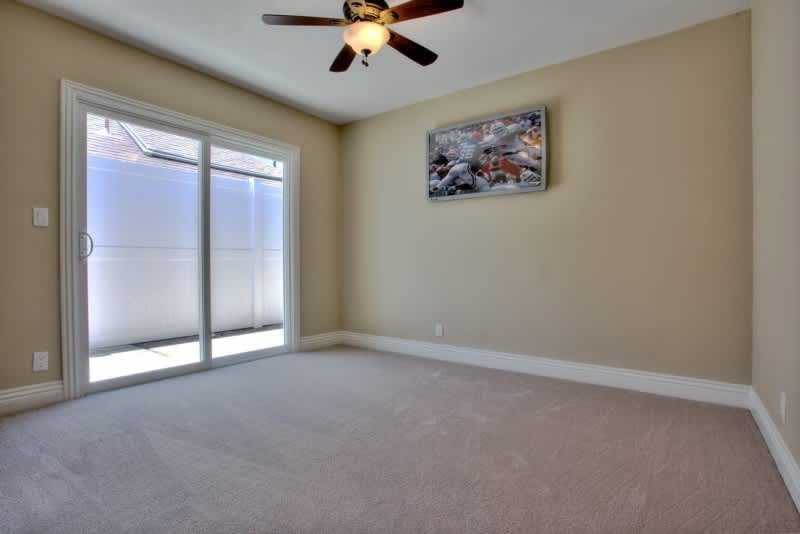
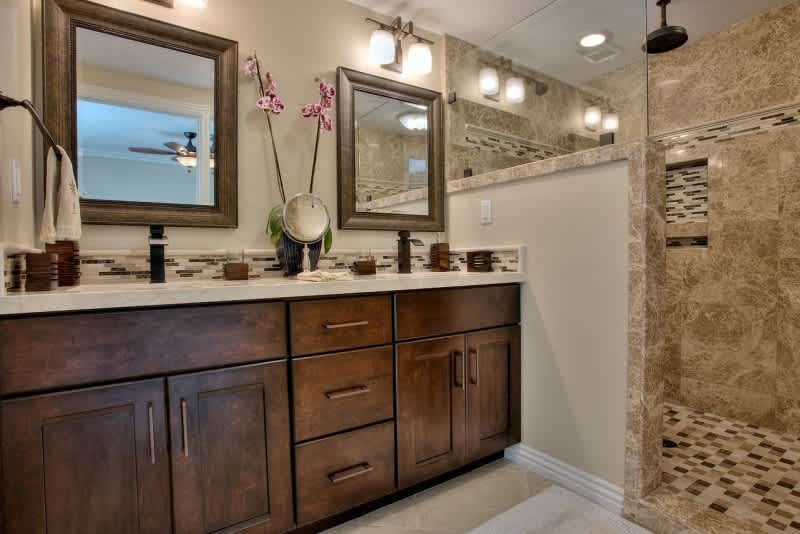
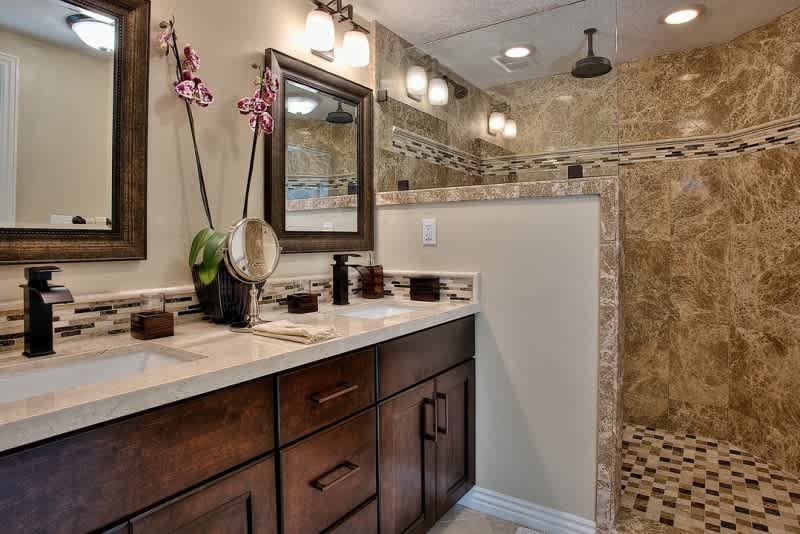
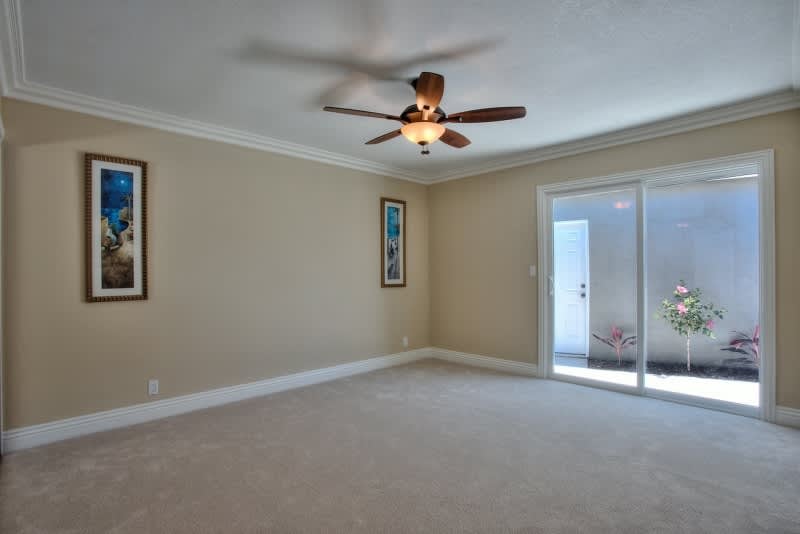
A breakfast bar compliments the large casual dining space. A dual pane slider also leads out to the patio and large backyard with new privacy fencing. The secondary bedrooms all share a gorgeous hall bath with a full tub, linen and glass tile, and dual vanities. The master bedroom has a new dual pane slider that leads in to the private courtyard, and the master bathroom is the height of luxury with a marble tile shower with overhead rain shower head. Must see!
 

Call Colin to see it now! This will go fast!
(714) 743-9882
Single-story home with a broad driveway, attached garage, and landscaped front lawn.
Kitchen with a granite island, white cabinets, stainless steel appliances, and dark wood flooring.
Kitchen with white cabinetry, granite counters, a large island, and dark wood floors.
Open-plan kitchen with white cabinetry, a granite island, and a stainless steel range.
Open dining area with dark hardwood floors and a white kitchen island beyond.
Open living and dining area with dark wood floors, a breakfast bar, and sliding doors to the patio.
Bathroom vanity with two sinks, granite countertops, large mirrors, and a tiled backsplash.
Bathroom vanity with two sinks, granite countertop, tiled backsplash, and dark-framed mirrors.
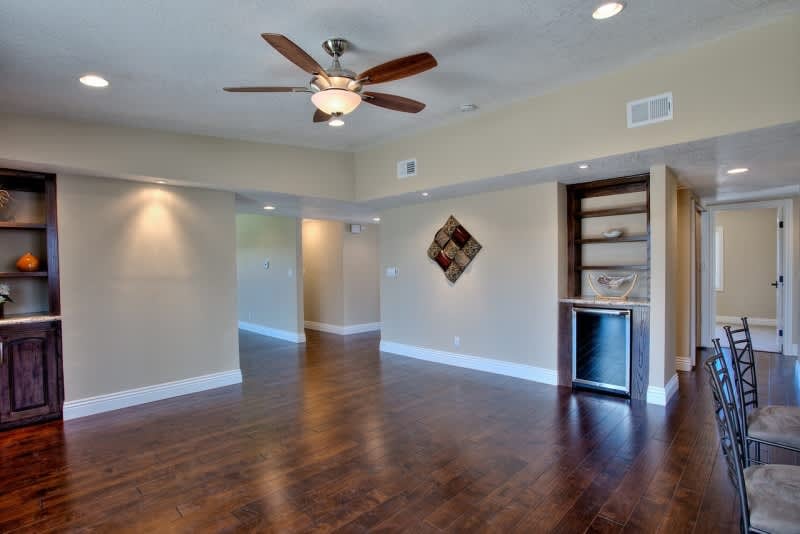
Open living and dining area with dark wood floors, ceiling fan, built-in shelves, and beverage refrigerator.
Empty living room with dark hardwood floors, two large windows, and a potted palm.
Empty living room with dark wood floors, a stone fireplace, and a potted palm beside a large window.
Living room with a stone fireplace, dark wood floors, and an open view into the kitchen.
Living room with a stone fireplace, dark wood floors, and large windows facing a fenced backyard.
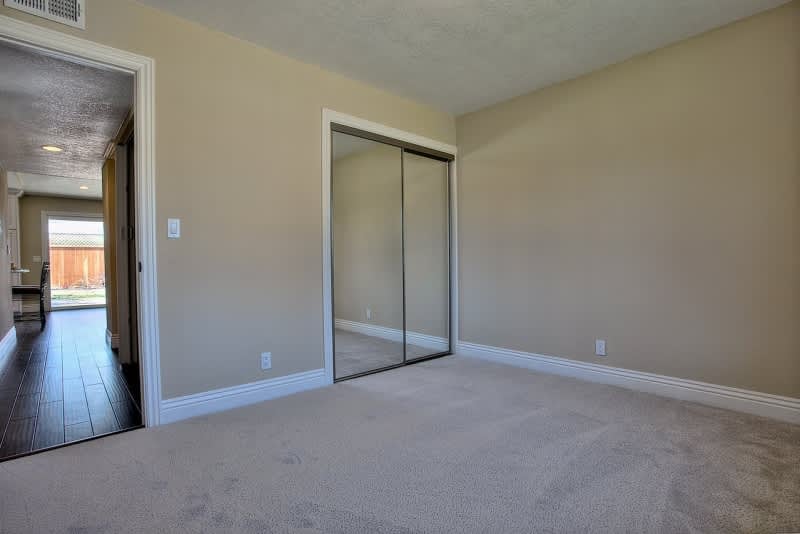
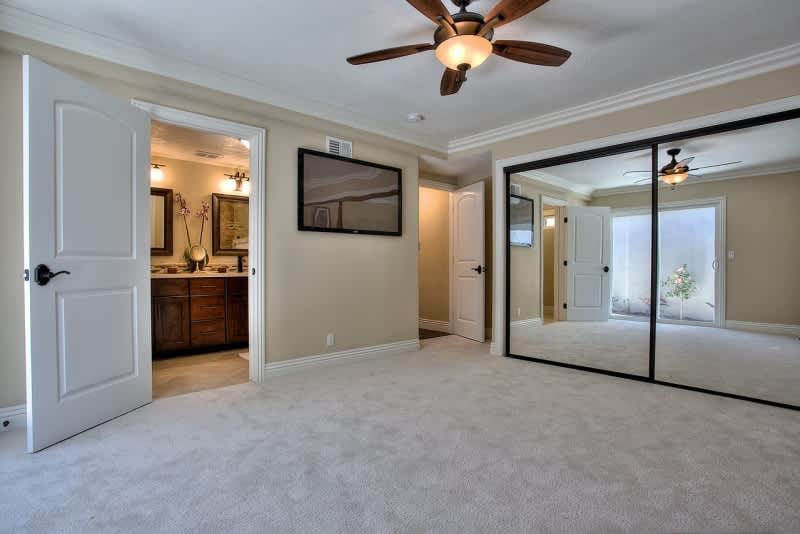
Empty bedroom with mirrored sliding closet doors and an open doorway to a dark-floored hallway.
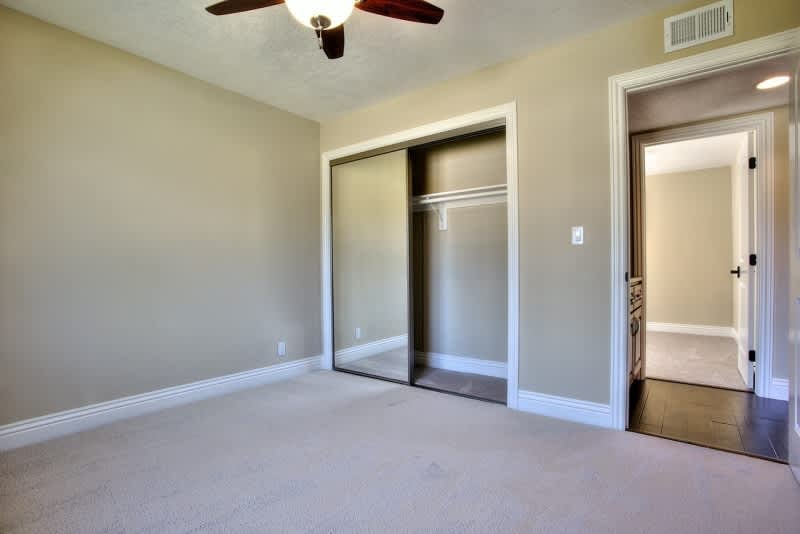
Empty carpeted bedroom with a ceiling fan and mirrored sliding closet doors.
Empty carpeted bedroom with a ceiling fan and sliding glass door to a bright patio.
Bathroom with a dark wood double vanity and a beige stone-tiled walk-in shower.
Bathroom with a dark wood double vanity and a large stone-tiled walk-in shower.
Empty carpeted bedroom with a ceiling fan and sliding glass doors overlooking a small patio.
Empty carpeted bedroom with mirrored closet doors, a ceiling fan, and an open bathroom doorway.
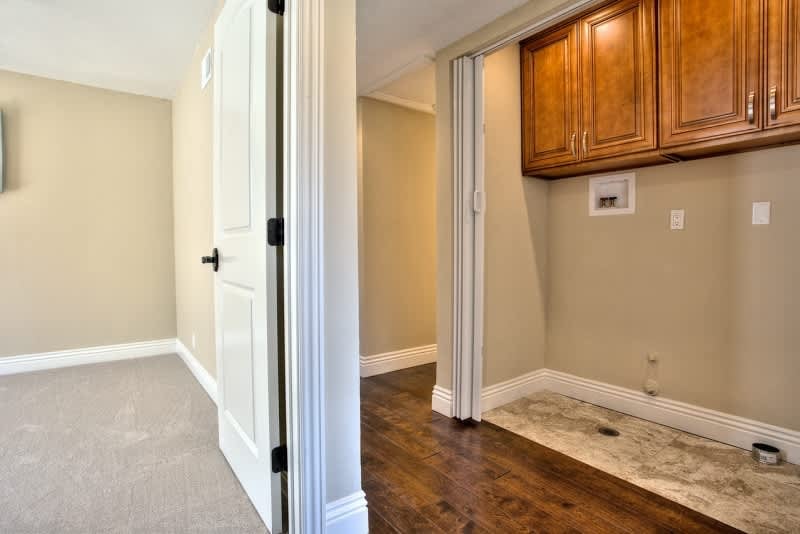
Laundry room with wood cabinets, washer hookups, and a tiled floor section.
Single-story gray home with an attached garage, broad driveway, and green lawn.

Work With Colin

Colin’s commitment to getting sellers top dollar and securing the best deals for buyers is backed by a proven track record and extensive local knowledge.